
Modular operating rooms
One project scope, every layer coordinated.
A complete modular operating room is built from a dozen coordinated systems, not one product. MTD sources, specifies, and installs every layer, from the antibacterial wall panels to the control panel on the wall, within one project scope. Warranty terms are confirmed in the project agreement.
Request a quotation Download catalog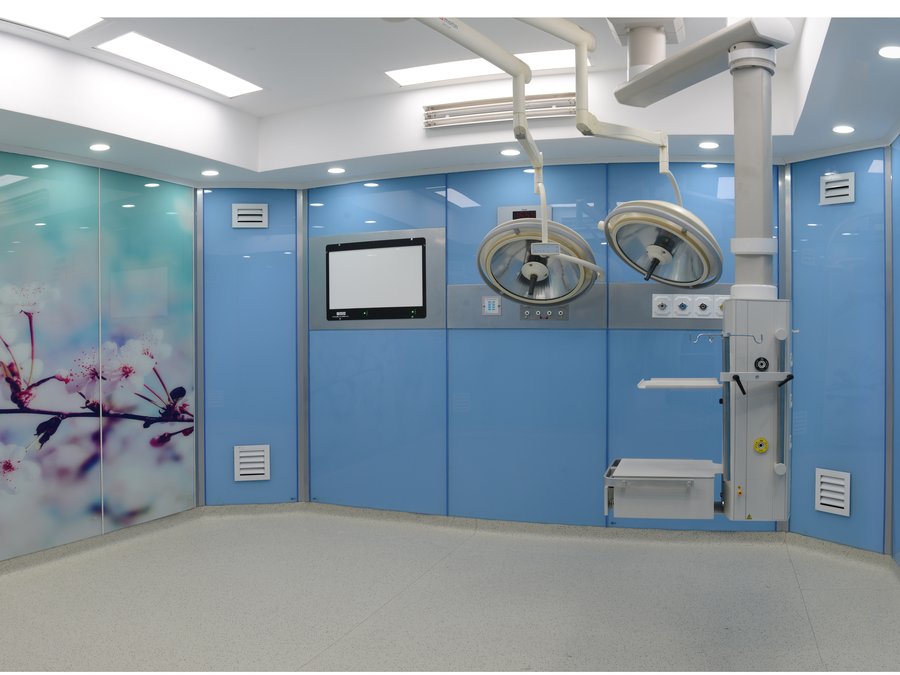
Walls & Ceiling
The shell of the room is what makes it a real operating room instead of a tiled box with equipment in it.
Modular antibacterial wall panels
Steel 304/316 or glass panel systems, with sealed joints and no grout lines for bacteria to colonize. Panels are prefabricated and installed as a system, so a wall can be reconfigured or a panel replaced without breaking into a tiled surface. Full colour printing and finish options are available for wayfinding and branding. Panel build: 8 mm tempered glass reinforced with 1 mm galvanized sheet; steel or galvanized panels backed with 12 mm gypsum board.
Modular ceiling system
A walkable, sealed ceiling grid that carries the laminar air flow unit, surgical lights, and pendants as one coordinated structure, instead of a patchwork of separate contractor work. Removable panels give maintenance access without compromising the room’s seal.
Seismic requirements
Earthquake-resistance requirements for the modular steel and glass structure are defined by project location, supplier test documents, and applicable standards.
Cleanroom flooring
Seamless, chemical-resistant, static-dissipative flooring systems coved up the wall junction, so there is no floor-to-wall seam for fluid or contamination to collect in.
Laminar Air Flow & HVAC
The sterile field over the operating table depends on air moving in one direction at a controlled speed, not just on a filter somewhere in the ductwork.
Laminar air flow (recirculation type)
A ceiling-mounted unit delivers filtered air at a steady 0.23 to 0.25 m/s directly over the table, with roughly half the air recirculated through F1 and H14 filters. This design cuts airborne particle counts from class 10,000 down toward class 1,000, and is built with its own plug fan, inverter, control unit, and HMI.
Full fresh air laminar flow
For Type 1A rooms where the standard calls for 100% fresh air with no recirculation, MTD specifies the full fresh air variant, sized to the room instead of adapted from a recirculation unit.
Air handling units & filter boxes
The HEPA filter sits at the last stage of the air path, in the ceiling of the room itself, not inside the HVAC unit where humidity and duct length give bacteria a place to grow. Filter boxes and plenum boxes are sized and balanced to the room during commissioning, not off a standard catalogue curve.
Room pressure & air quality monitoring
Differential pressure between the OR and adjacent corridors is monitored continuously and shown on the wall control panel, with an alarm if the room loses positive pressure, one of the most common and hardest to notice causes of contamination risk.
OR Control Panel & Signalling
One wall panel replaces the separate light switches, thermostats, intercoms, and status boards that otherwise get bolted on by different contractors at different times.
HMI wall control panel
A single touch panel controls surgical and ambient lighting, UV light cycles, the negatoscope, and the door, and displays live temperature, humidity, air quality, room pressure, and laminar flow status in one place. Isolated power system (LIM) readings, including leakage current per channel, are shown on the same screen instead of a separate box on the wall.
Voice intercom
Two way communication between the OR and the nursing station or other departments, with call history, auto-answer, and a do-not-disturb mode for the parts of a case where nobody should be interrupted.
3-mode status light & OR clock
A corridor-facing light shows ready, occupied, or cleaning-in-progress at a glance, paired with a synchronized OR clock and case timer visible from inside the room.
Vision panel & PACS/HIS display
Sealed observation windows between rooms, plus in-room medical imaging displays connected to the hospital’s PACS and HIS, so scans and records are available on the wall during the case instead of on a workstation elsewhere.
Cabinets & Scrub Stations
Built into the room’s own modular system, not standalone furniture bought separately and never quite fitting the space.
High & catgut cabinets
Sealed stainless steel or laminate storage for surgical supplies, instruments, and sutures, sized to fit flush within the modular wall system.
Scrub sink
Touchless or knee-operated scrub stations positioned at the entry to the sterile field, built to the same finish and hygiene standard as the rest of the room.
Pass box & pass-through
Interlocked transfer hatches that move instruments and supplies across the sterile boundary without opening the room to the corridor.
Doors, Interlocks & Access Control
The door is one of the biggest, most overlooked sources of contamination risk in an operating room, and the easiest to get wrong by treating it as a standard door.
Stainless steel sliding & hinged doors
Automatic sliding or hinged doors with a fully sealed three-sided frame, specialist control gear, and finishes matched to the wall panel system.
Gas-tight & interlock doors
Airtight doors for pressure-controlled spaces, with interlock controllers that prevent both doors of an airlock opening at once, protecting the pressure cascade the whole room depends on.
Lead-lined doors
Radiation-shielding doors for rooms with C-arm or other imaging equipment in active use, built to the same modular fit as the rest of the door system.
Want this as one coordinated scope, not six separate vendors?
MTD specifies, sources, and installs the full modular operating room as part of the same turnkey project as your equipment and smart hospital systems.